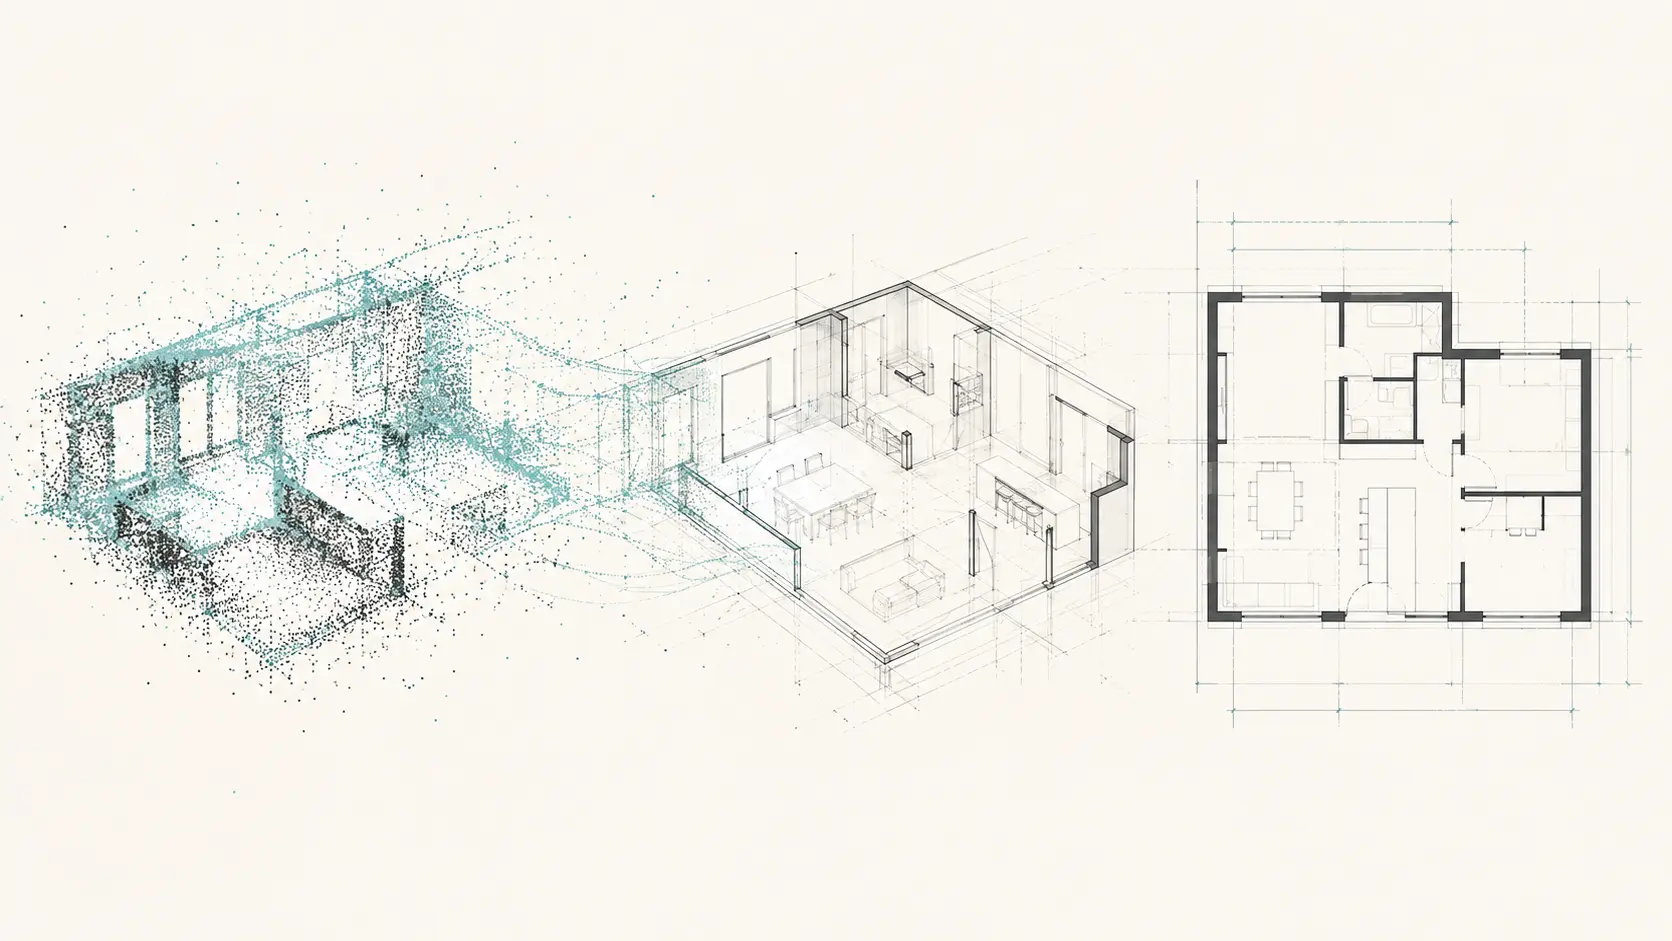
Planned input
Point clouds from professional laser scanners or third-party scanning companies.
A workflow designed to transform professional point clouds into editable two-dimensional floor-plan drafts in DXF format.
Point clouds from professional laser scanners or third-party scanning companies.
Recognition of geometry and reconstruction in two dimensions.
An editable floor-plan draft in DXF format.
The drawing must be checked and completed by a qualified professional.
Other tools
Waiting list
Registration lets visitors identify the products that matter to them.